
A floor plan helps people understand how a property is arranged, but a traditional 2D drawing can sometimes be difficult to read. Walls, doors, windows, furniture, and room measurements are usually shown from a top-down view. While this works well for architects, builders, and other professionals, many buyers and property owners find it easier to understand a space when they can see it in a more realistic way.
This is where 3D floor plans can help. A 3D floor plan turns a simple floor layout into a more visual representation of the property. It can show rooms, furniture, materials, colors, lighting, and other design details. Instead of looking at a flat drawing, viewers can get a better idea of what the finished space may look like.
3D floor plans are now used in real estate, architecture, interior design, construction, property development, and marketing. They can also help clients understand proposed layouts before construction or renovation begins.
In this guide, we will explain what 3D floor plans are, how they work, where they are used, their benefits, costs, and how to choose the right approach for your project.
What Is a 3D Floor Plan?
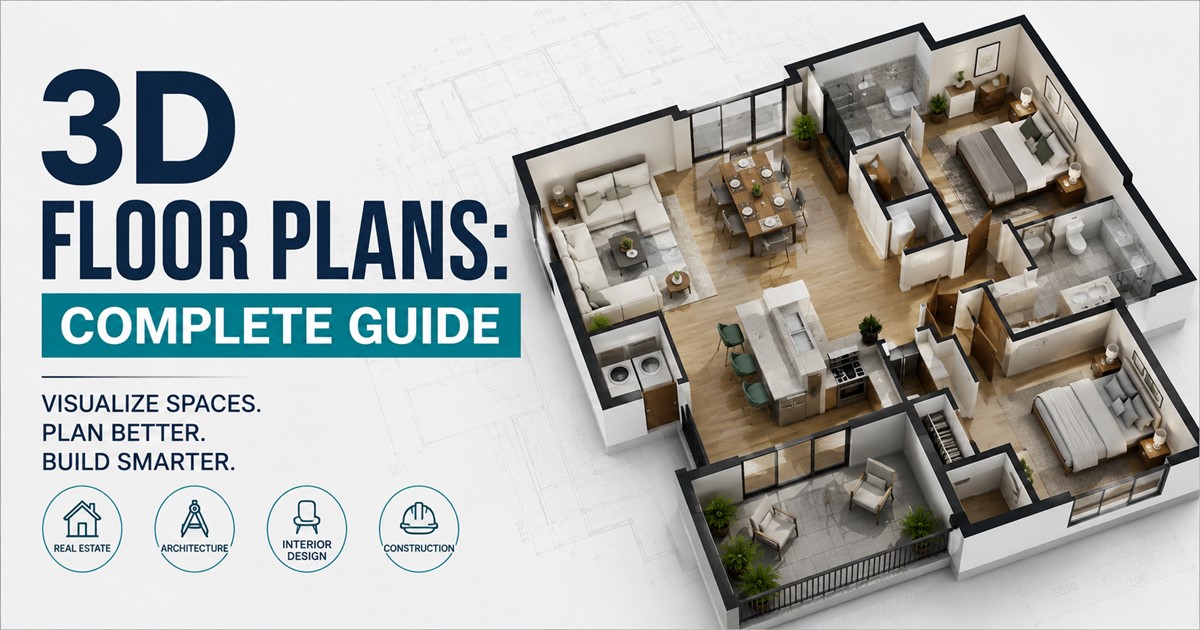
A 3D floor plan is a digital representation of a property’s layout shown with three-dimensional details. It normally starts with measurements or a 2D floor plan and is then developed into a model that shows the space from an angled or top-down view.
Unlike a basic 2D floor plan, a 3D floor plan can show the height and depth of walls, furniture placement, flooring, cabinets, doors, windows, fixtures, and other interior elements.
For example, a simple 2D plan may show that a kitchen is next to the living room. A 3D floor plan can show the kitchen cabinets, island, appliances, flooring, furniture, and overall appearance of both spaces.
This makes the design easier for non-technical people to understand.
3D Floor Plans vs. 2D Floor Plans
Both 2D and 3D floor plans have important uses. A 2D plan is often better for technical documentation and construction drawings, while a 3D plan is usually more useful for presentation and visualization.
| Feature | 2D Floor Plan | 3D Floor Plan |
|---|---|---|
| View | Flat top-down view | Three-dimensional view |
| Furniture | Usually shown with simple symbols | Can show realistic furniture |
| Materials | Limited visual detail | Can show flooring, walls, wood, stone, and other finishes |
| Client understanding | May require some technical knowledge | Usually easier for general audiences |
| Marketing | Useful for basic property information | Strong option for property presentations and marketing |
In many projects, the best approach is not to choose one over the other. A 2D floor plan can provide accurate technical information, while a 3D floor plan can make the same design easier to visualize.
How Are 3D Floor Plans Created?
The exact process depends on the project, but professional 3D floor plan production normally follows several steps.
1. Collect the Floor Plan or Measurements
The first step is to collect the information needed to build the model. This may include an existing CAD drawing, architectural plan, PDF, sketch, blueprint, site measurements, photographs, or other reference material.
Accurate measurements are important because the 3D model is based on the supplied information.
2. Build the Basic Layout
The walls, rooms, doors, windows, and other structural elements are created based on the source drawings. At this stage, the model may look simple, but it establishes the correct structure of the property.
3. Add Interior Details
Furniture, cabinets, kitchen appliances, bathroom fixtures, beds, tables, lighting fixtures, and other items can then be added to the model.
The amount of detail depends on the purpose of the floor plan. A basic marketing floor plan may need less detail than a premium interior visualization.
4. Apply Materials and Colors
Materials can be added to floors, walls, ceilings, furniture, countertops, cabinets, and other surfaces. This can make the floor plan look much closer to the planned finished space.
5. Set the Camera View
The camera angle is selected to show the layout clearly. A top-down view can help viewers understand the entire property, while an angled view can make the rooms feel more realistic.
6. Add Lighting and Rendering
Lighting can be adjusted to improve the appearance of the model. The final image is then rendered into a high-quality visual that can be used on websites, brochures, presentations, property listings, or social media.
Where Are 3D Floor Plans Used?
3D floor plans can be useful in many industries because they make spatial information easier to understand.
Real Estate
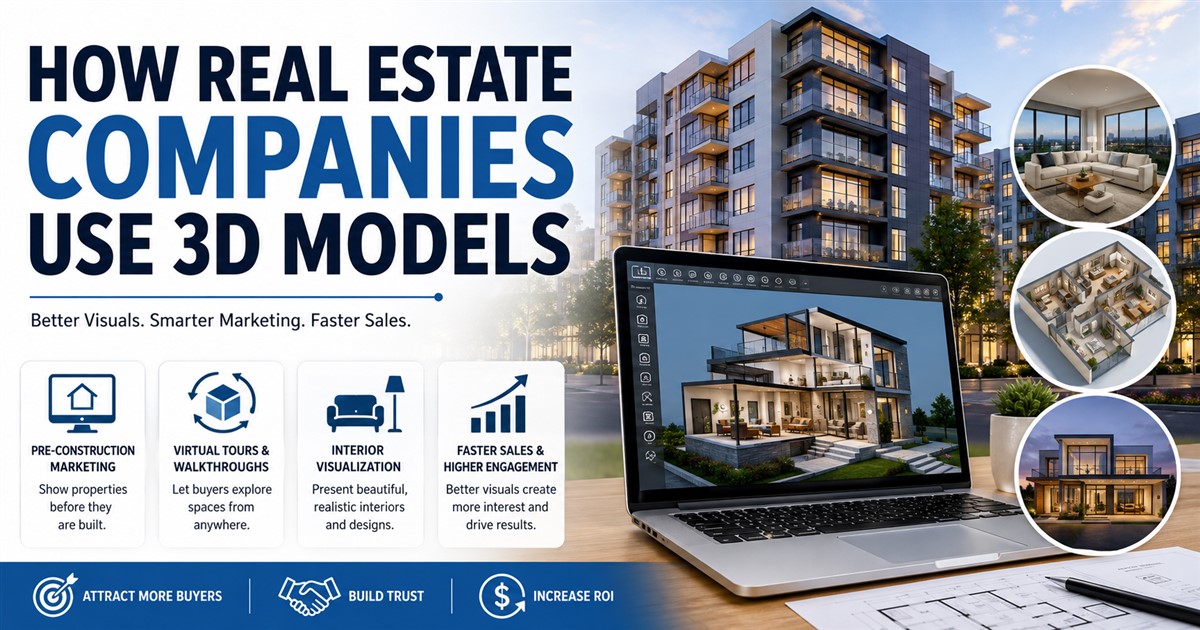
Real estate companies can use 3D floor plans to help potential buyers understand the layout of a home or apartment before visiting the property.
A good floor plan can show the relationship between bedrooms, bathrooms, kitchens, living areas, storage spaces, and other rooms. This can make online property listings more informative.
Architecture
Architects can use 3D floor plans to present design concepts to clients. Instead of explaining every detail with technical drawings, they can show a visual representation of the proposed layout.
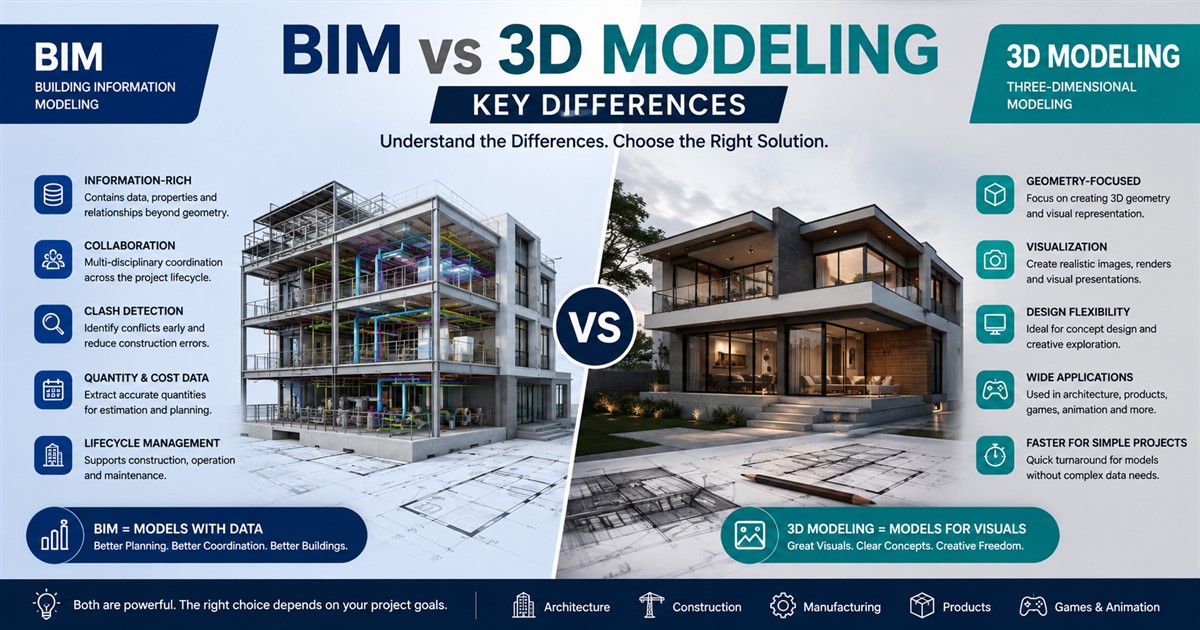
For projects that require a wider visual presentation, professional architectural 3D modeling can also be used to develop detailed building models and visualizations.
Interior Design
Interior designers can use 3D floor plans to test furniture layouts, materials, colors, and room arrangements. Clients can see how different choices may work together before purchasing materials or starting the work.
Construction
Construction teams can use 3D models to communicate design information more clearly. For larger building projects, 3D floor plans may also be part of a wider BIM modeling workflow.
Property Development
Developers can use 3D floor plans to present apartments, houses, offices, and other properties before they are completed. This can be especially useful when a development is still under construction.
Benefits of 3D Floor Plans
1. Easier to Understand
One of the biggest benefits is simplicity. A realistic visual can be easier for a homeowner or property buyer to understand than a technical drawing.
2. Better Property Marketing
3D floor plans can make property listings more attractive. They provide another way for potential buyers to understand a property beyond photographs and written descriptions.
3. Better Design Communication
Designers and clients may not always interpret drawings in the same way. A 3D floor plan provides a shared visual reference, which can reduce confusion during discussions.
4. Helps With Furniture Planning
A 3D layout can show where furniture and other objects may fit. This can help people think about room flow, walking space, and furniture arrangements.
5. Supports Early Design Decisions
Design changes are usually easier to make during the planning stage than after construction has started. A 3D floor plan can help identify layout concerns before they become expensive problems.
6. Useful for Online Presentations
Because 3D floor plans are visual, they can work well on websites, property listing pages, brochures, presentations, and digital marketing campaigns.
What Details Can a 3D Floor Plan Show?
The level of detail can be adjusted according to the project requirements. Common elements include:
- Walls and room divisions
- Doors and windows
- Stairs
- Kitchen cabinets
- Bathroom fixtures
- Beds and sofas
- Dining tables and chairs
- Flooring materials
- Wall finishes
- Lighting fixtures
- Appliances
- Decorative items
- Outdoor areas
- Landscaping elements
For a simple floor plan, only the most important elements may be needed. For high-end marketing, more realistic furniture, materials, lighting, and decorative details can be included.
Types of 3D Floor Plans
| Type | Best For | Main Purpose |
|---|---|---|
| Top-Down 3D Floor Plan | Real estate and property marketing | Showing the complete layout |
| Isometric Floor Plan | Presentations and marketing | Showing rooms from an angled view |
| Furnished 3D Floor Plan | Residential properties | Showing furniture and room use |
| Unfurnished 3D Floor Plan | Architectural presentations | Focusing on the basic structure |
| Interactive 3D Floor Plan | Websites and property platforms | Allowing users to explore a space digitally |
3D Floor Plans for Real Estate Marketing
Real estate is one of the most common areas where 3D floor plans can provide value. Online buyers often compare many properties before deciding which ones to visit. A clear floor plan gives them additional information about the property layout.
For example, photographs may show a beautiful living room but do not always explain how that room connects to the kitchen, hallway, bedrooms, or outdoor area. A 3D floor plan can provide this broader view.
Real estate companies can also combine 3D floor plans with interior renders, exterior renders, virtual tours, and other marketing materials. For larger marketing campaigns, 3D walkthroughs for real estate marketing can provide an even more immersive experience.
3D Floor Plans for New Construction
Buying a property that has not yet been built can be difficult because customers cannot physically walk through the finished space. 3D floor plans can help developers show what the planned rooms and layout may look like.
They can be created for individual apartments, houses, offices, retail spaces, and other developments. Developers can use them in sales brochures, websites, presentations, and property sales centers.
How Much Does a 3D Floor Plan Cost?
The cost of a 3D floor plan depends on several factors. There is no single price that applies to every project.
| Pricing Factor | Why It Matters |
|---|---|
| Property Size | Larger properties usually require more modeling work. |
| Level of Detail | Detailed furniture and materials require additional time. |
| Number of Rooms | More rooms generally increase production time. |
| Source Information | Accurate CAD drawings can make the modeling process easier. |
| Rendering Quality | High-quality photorealistic rendering may cost more. |
| Revisions | Additional changes can increase the project cost. |
For a broader understanding of project costs, you can also review this guide to 3D architectural visualization costs.
How Long Does It Take to Create a 3D Floor Plan?
The timeline depends on the size and complexity of the property and the required level of detail. A small and simple floor plan may take much less time than a large property with many rooms and detailed furniture.
The quality of the source material also matters. If the client provides clear CAD drawings and measurements, the artist can usually begin modeling more quickly. If the information is incomplete, additional clarification may be needed.
When planning a larger project, it is useful to discuss the expected schedule before work begins. You can learn more about typical project scheduling in this guide to 3D modeling timelines.
What Files Are Needed for a 3D Floor Plan?
A 3D artist may work from several types of source material. Common examples include:
- DWG files
- DXF files
- PDF floor plans
- Architectural drawings
- Hand-drawn sketches
- Property measurements
- Reference photographs
- Existing 3D models
When accurate technical drawings are required, CAD drafting services can also be used to prepare or update digital drawings before the 3D modeling stage.
How to Choose a 3D Floor Plan Service
Choosing a provider should not be based only on price. The quality of the final model, communication, turnaround time, revision policy, and ability to follow your specifications are also important.
Before hiring a provider, ask to see examples of similar floor plan projects. Check whether the company has experience with your type of property and whether it can provide the required file format and image resolution.
It is also useful to confirm what is included in the quoted price. Ask whether revisions, furniture modeling, material setup, rendering, and different camera views are included.
Common Mistakes to Avoid
Using Incorrect Measurements
A beautiful 3D floor plan is not useful if the dimensions are wrong. Always provide the most accurate measurements and drawings available.
Adding Too Much Detail
More detail is not always better. If furniture or decorative objects make the layout difficult to understand, the floor plan may become less useful.
Ignoring the Target Audience
A floor plan created for an architect may be different from one created for a home buyer. Decide who will use the image before selecting the style and level of detail.
Choosing the Lowest Price Only
Very low-cost work may not provide the visual quality, accuracy, or communication needed for a professional project. Compare portfolios and project requirements instead of looking at price alone.
Are 3D Floor Plans Worth It?
For many property and design projects, 3D floor plans are a useful investment. They make layouts easier to understand, improve presentations, and provide a more visual way to communicate design ideas.
They are especially useful when the audience does not have a technical background. A buyer may not understand every line on an architectural drawing, but a realistic 3D representation can quickly show how rooms connect and how the space may be used.
The value becomes even greater when 3D floor plans are combined with other visual assets such as realistic interior renders, exterior visualization, animations, and interactive models.
Frequently Asked Questions About 3D Floor Plans
What is the difference between a 2D and 3D floor plan?
A 2D floor plan is a flat drawing that normally shows the property from above. A 3D floor plan adds depth and visual details such as furniture, materials, walls, and lighting. A 3D version is generally easier for non-technical viewers to understand.
Who uses 3D floor plans?
Architects, interior designers, real estate companies, property developers, builders, homeowners, and marketers can all use 3D floor plans. They are useful whenever people need to understand a property’s layout visually.
Can furniture be added to a 3D floor plan?
Yes. Furniture can be modeled or added from existing 3D assets. Common items include sofas, beds, tables, chairs, cabinets, appliances, and bathroom fixtures.
Can I create a 3D floor plan from a PDF?
Yes, a PDF can often be used as a reference for creating a 3D floor plan. However, the quality and accuracy of the result depend on the information included in the PDF. Additional measurements may be needed when dimensions are missing.
Can a 3D floor plan be used on a real estate website?
Yes. Rendered 3D floor plans can be used on property websites, listing pages, brochures, social media, presentations, and other marketing channels. Interactive versions can also be developed for websites when required.
How detailed should a 3D floor plan be?
The right level of detail depends on its purpose. A simple property listing may only need walls, doors, windows, and basic furniture. A luxury development may benefit from detailed furniture, materials, lighting, landscaping, and other visual elements.
Can 3D floor plans show colors and materials?
Yes. Professional 3D floor plans can include different wall colors, flooring, wood, stone, tiles, cabinets, furniture finishes, and other materials. This makes the planned space easier to visualize.
Should I use both 2D and 3D floor plans?
In many cases, yes. A 2D floor plan can provide technical information and dimensions, while a 3D floor plan can make the layout easier to understand. Using both gives viewers different types of information.
Final Thoughts
3D floor plans provide a simple way to turn technical property layouts into easy-to-understand visual presentations. They can show room arrangements, furniture, materials, colors, and other details that are difficult to communicate through a basic drawing.
For real estate marketing, architecture, interior design, construction, and property development, they can improve communication and help people understand a space before it is built or renovated.
The best results come from accurate source information, a clear project brief, suitable levels of detail, and professional modeling and rendering. Whether you need a simple furnished layout or a detailed presentation for a major development, a well-made 3D floor plan can make your project much easier to understand.
If you are planning a 3D floor plan project, you can contact 3D Modeling Service to discuss your requirements, source files, preferred style, and project goals.