
BIM and 3D modeling are both important technologies used in architecture, engineering, construction, manufacturing, and design. Because both involve creating digital models, people sometimes use the terms as if they mean the same thing. However, BIM and 3D modeling have different purposes, features, and applications.
3D modeling mainly focuses on creating the shape and appearance of an object, building, product, or space. BIM, or Building Information Modeling, goes further by combining a 3D building model with useful information about building components, materials, systems, quantities, and project data.
Understanding the difference between BIM and 3D modeling can help architects, engineers, contractors, property developers, manufacturers, and business owners choose the right solution for their projects.
In this guide, we will explain what BIM and 3D modeling mean, how they are different, where they are used, their benefits, and when you should choose one over the other.
What Is 3D Modeling?
3D modeling is the process of creating a three-dimensional digital representation of an object, building, product, machine, room, or other physical item.
A 3D model represents the shape, size, structure, and sometimes the appearance of an object. Depending on the project, a model can include details such as colors, textures, materials, and surface finishes.
For example, an architect can create a 3D model of a house to show its walls, windows, doors, roof, rooms, furniture, and exterior features. A product company can create a 3D model of a chair, phone, appliance, or machine part.
3D modeling is used for many different purposes, including visualization, design development, product development, manufacturing, animation, games, marketing, and engineering.
Businesses that need detailed digital models can use professional 3D modeling services for different types of projects.
What Is BIM?
BIM stands for Building Information Modeling. It is a digital approach used mainly in the architecture, engineering, and construction industry to create and manage information about a building or infrastructure project.
A BIM model contains a three-dimensional representation of a building, but it also contains information about the components inside the model.
For example, a BIM wall is not simply a 3D shape. It can contain information about its material, thickness, dimensions, manufacturer, fire rating, cost, and other properties.
Similarly, a BIM door can include information such as its size, material, manufacturer, model number, and other project data.
This makes BIM more than a visual model. It can become a central source of information for different teams involved in designing, constructing, and managing a building.
BIM vs 3D Modeling: The Main Difference
The simplest way to understand the difference is this:
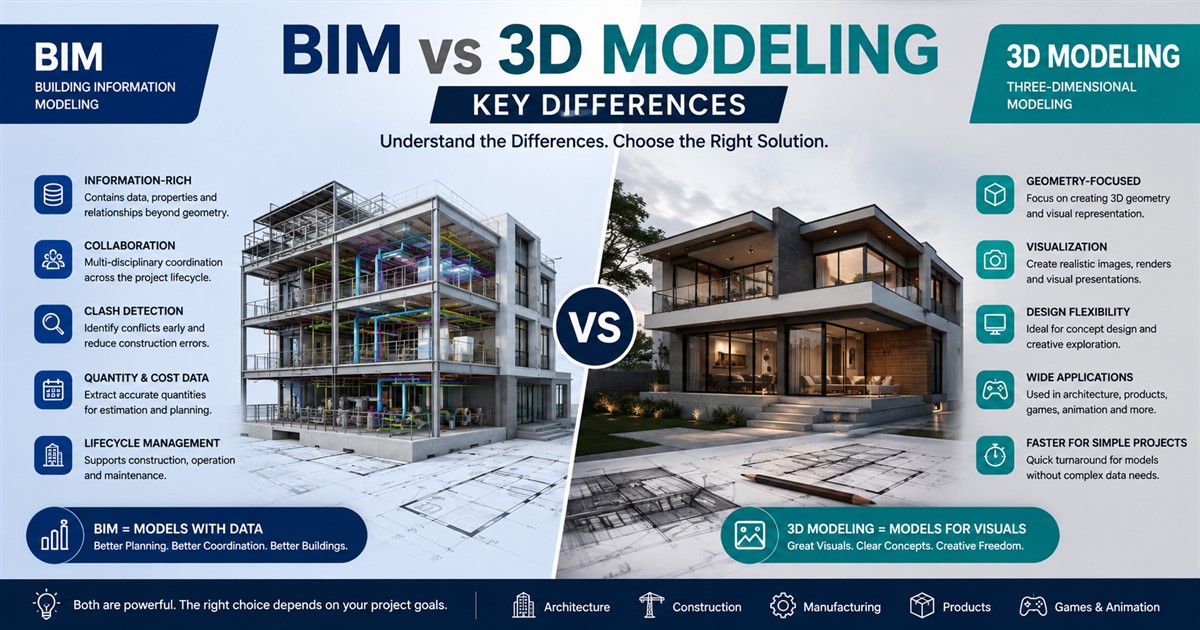
3D modeling focuses mainly on creating a three-dimensional representation, while BIM combines a 3D model with information and data about building elements.
A basic 3D model can tell you what a building looks like. A BIM model can tell you what the building looks like and provide information about the components that make up the building.
| Feature | 3D Modeling | BIM |
|---|---|---|
| Main purpose | Create a 3D digital representation | Create and manage building information |
| Common industries | Architecture, products, manufacturing, gaming, engineering | Architecture, engineering, construction, facility management |
| Geometry | Yes | Yes |
| Building information | Limited or optional | Extensive |
| Material data | Can be included | Usually structured and connected to building elements |
| Project coordination | Limited | Strong |
| Clash detection | Not usually a core function | Important BIM capability |
| Construction information | May not be included | Can be connected to project data |
| Facility management | Limited | Can support building management |
1. Purpose and Scope
The first major difference between BIM and 3D modeling is their purpose.
3D modeling is a broad technology. It can be used to create almost any type of digital object. A 3D artist can model a building, vehicle, product, machine part, character, piece of furniture, or interior space.
BIM has a more specific purpose. It is designed primarily for managing information about buildings and construction projects.
For example, a 3D model of an office building may be created for a marketing image. The model needs to look accurate and attractive from a specific camera angle.
A BIM model of the same office building may be created for design coordination, construction planning, quantity information, documentation, and facility management.
2. Geometry vs Information
Geometry is an important part of both technologies, but BIM adds another layer of information.
A traditional 3D model may contain the shape of a wall. It may show the wall’s dimensions and appearance, but it may not contain detailed information about the actual building component.
In BIM, the wall can be a data-rich building element. It can contain information about its construction, material layers, dimensions, specifications, and other properties.
This makes BIM particularly useful when many teams need to work with the same project information.
3. Design Visualization
3D modeling is widely used for visualization. Architects and designers can create realistic images of buildings and interiors to help clients understand the proposed design.
3D models can include realistic materials, furniture, lighting, landscaping, and other details.
Architectural visualization is especially useful for presentations and marketing. If you want to understand the role of architectural 3D models in visual communication, professional architectural 3D modeling can be used to create detailed representations of buildings and spaces.
BIM can also support visualization, but its main purpose is broader than creating attractive images.
4. Project Coordination
Project coordination is one of the areas where BIM has a major advantage.
A construction project may involve architects, structural engineers, mechanical engineers, electrical engineers, contractors, subcontractors, and other professionals. Each team may be responsible for different building systems.
BIM allows project information to be coordinated in a shared digital environment. This can make it easier to identify conflicts between different systems before construction begins.
For example, a mechanical duct may appear in the same location as a structural beam. BIM tools can help teams identify this type of clash and make changes before workers begin construction.
5. Clash Detection
Clash detection is another important difference between standard 3D modeling and BIM.
In a simple 3D model, the goal may simply be to show the building accurately. Clash detection is not necessarily part of the workflow.
In BIM, clash detection can be used to find conflicts between architectural, structural, mechanical, electrical, and plumbing systems.
Finding these problems digitally can reduce the risk of expensive changes during construction.
6. Data Management
Traditional 3D models are often focused on geometry and visual information. They may contain some metadata, but this depends on the software and project requirements.
BIM is designed around structured project information. Building components can have data that can be accessed and used by different project teams.
This can include information about:
- Materials
- Dimensions
- Manufacturers
- Product specifications
- Costs
- Quantities
- Installation information
- Maintenance requirements
- Building systems
This data-focused approach is one of the biggest reasons BIM is valuable for large construction projects.
7. Construction Planning
3D models can help construction teams understand the shape and appearance of a project. However, BIM can connect the model to additional project information.
For example, BIM can support construction planning by connecting building elements with schedules, quantities, specifications, and other information.
This can help project teams understand what needs to be built, where it is located, and how different elements relate to each other.
8. Facility Management
BIM can also be useful after construction is complete.
A building contains many systems and components that need to be maintained over time. These can include air conditioning systems, electrical equipment, doors, windows, lighting, plumbing, elevators, and other assets.
A well-managed BIM model can provide useful information about these components and support facility management activities.
A standard 3D visualization model created mainly for marketing may not contain this level of information.
9. Level of Detail
Both BIM and 3D modeling can be created at different levels of detail. However, the meaning of detail can be different.
A marketing-focused 3D model may require highly realistic textures, furniture, lighting, and decorative details.
A BIM model may focus more on accurate building components and useful project information.
For example, a marketing visualization may need a detailed sofa with realistic fabric. A BIM model may not need that level of visual detail if the sofa is not important to construction or facility management.
| Model Type | Important Details |
|---|---|
| Marketing 3D model | Textures, lighting, furniture, colors, realism |
| Architectural 3D model | Building shape, rooms, materials, design features |
| Engineering 3D model | Dimensions, components, technical geometry |
| BIM model | Building elements, geometry, specifications, project data |
10. Software and File Formats
3D modeling can be performed using many different software tools. The best software depends on the type of model being created.
Architectural visualization may use tools designed for modeling and rendering, while product design may use CAD software. Animation and game development may use another set of tools.
BIM workflows commonly use specialized BIM platforms that support building elements and project information.
File formats also vary depending on the project. A visualization project may use formats such as OBJ, FBX, or other 3D formats, while BIM projects often use formats designed to support building information and coordination.
Choosing the right format is important because the wrong format may cause problems when transferring models between software platforms.
11. Accuracy and Technical Requirements
Accuracy is important in both 3D modeling and BIM, but the required level depends on the purpose of the model.
A concept model created during the early design stage may not need the same level of technical detail as a construction-ready model.
BIM projects often require accurate dimensions and building components because the information may be used by multiple teams during design and construction.
For manufacturing projects, detailed 3D modeling can also be important because models may be used for production, engineering, or prototyping. You can learn more about 3D modeling for manufacturing and its applications.
12. BIM vs 3D Modeling for Different Projects
The right choice depends on what you want to achieve.
| Project | Better Option | Reason |
|---|---|---|
| Building construction | BIM | Supports coordination and building information |
| Real estate marketing | 3D modeling | Focuses on attractive visual presentation |
| Product visualization | 3D modeling | Focuses on product appearance and presentation |
| Construction coordination | BIM | Helps manage building systems and detect clashes |
| Furniture design | 3D modeling | Useful for product design and visualization |
| Facility management | BIM | Can store information about building components |
| Architectural presentation | 3D modeling or BIM | Depends on whether information or visual quality is the priority |
Can BIM and 3D Modeling Be Used Together?
Yes. BIM and 3D modeling are not competing technologies in every situation. They can work together.
For example, an architectural project may start with BIM to manage building information and coordination. Separate 3D visualization work can then be created from the project information to produce photorealistic images for marketing or presentations.
This approach gives project teams the advantages of both technical information and high-quality visual communication.
In some projects, BIM data can also be used as a foundation for visualization. This can reduce the need to recreate the building from scratch.
Benefits of BIM
BIM offers several advantages for construction and building projects.
- Better project coordination.
- Improved communication between teams.
- Better access to building information.
- Improved clash detection.
- Support for construction planning.
- More organized project data.
- Better lifecycle management.
- Potential reduction in construction errors.
For businesses working on complex construction projects, BIM can provide a more connected approach to managing building information.
Benefits of 3D Modeling
3D modeling also provides many benefits across different industries.
- Clear visual communication.
- Realistic product and building presentations.
- Better design development.
- Support for marketing campaigns.
- Product prototyping and development.
- Architectural visualization.
- Animation and interactive experiences.
- Better understanding of complex shapes.
3D models can also be adapted for different purposes. A single model may be used to create still images, animations, product views, interactive experiences, or other digital content.
How to Choose Between BIM and 3D Modeling
Before choosing a solution, consider what you need the model to do.
If your main goal is to create a realistic visual of a product, building, interior, or object, traditional 3D modeling may be enough.
If you need a detailed digital building that contains information about construction elements, materials, systems, quantities, and project coordination, BIM is likely the better choice.
You should also consider the size of the project, the number of people involved, the required level of accuracy, the software being used, and how the model will be used after completion.
If you are unsure which approach is suitable, it can help to work with professionals who can review your project requirements before modeling begins.
BIM vs 3D Modeling: A Quick Comparison
| Category | 3D Modeling | BIM |
|---|---|---|
| Primary focus | 3D geometry and visual representation | Building information and digital building management |
| Industry use | Many industries | Mainly architecture, engineering, and construction |
| Visual presentation | Strong | Strong, but not always the main purpose |
| Data | Optional | Core part of the model |
| Clash detection | Limited | Common BIM workflow |
| Construction coordination | Limited | Strong |
| Product modeling | Very common | Not the primary purpose |
| Facility management | Limited | Can support lifecycle management |
Frequently Asked Questions
Is BIM the same as 3D modeling?
No. BIM includes 3D modeling, but it goes beyond geometry. BIM combines a digital building model with information about building components, materials, systems, specifications, and other project data.
Which is better, BIM or 3D modeling?
Neither is automatically better. The right option depends on the project. 3D modeling is ideal for visualization, product design, architecture, manufacturing, and many other applications. BIM is more suitable for building projects that require detailed information and coordination.
Can a 3D model be converted into BIM?
Sometimes, but the process depends on how the original model was created. A basic 3D model may contain only geometry, while a BIM model requires properly structured building elements and information. Converting a model may therefore require additional modeling and data work.
Is BIM only used for construction?
BIM is mainly associated with architecture, engineering, and construction, but its information can also support building operations and facility management after construction is finished.
Why is BIM important for large construction projects?
BIM can help multiple teams coordinate their work using shared building information. It can also support clash detection, design coordination, construction planning, quantity information, and building lifecycle management.
Can 3D modeling be used for architectural projects?
Yes. Architectural 3D modeling is widely used to create digital representations of buildings, interiors, and exterior spaces. These models can be used for design development, visualization, presentations, and marketing.
Does BIM create realistic renderings?
BIM software can support visualization, but the level of realism depends on the software, workflow, materials, lighting, and rendering tools being used. For high-end marketing images, a BIM model may be combined with dedicated rendering and visualization software.
How much does BIM or 3D modeling cost?
The cost depends on factors such as project size, model complexity, level of detail, required accuracy, number of views, software requirements, revisions, and project timeline. It is best to define the project requirements before requesting a quote.
Final Thoughts
BIM and 3D modeling are closely related, but they are not the same thing. 3D modeling focuses mainly on creating three-dimensional digital representations, while BIM combines 3D geometry with structured information about building components and project data.
For product design, architectural visualization, manufacturing, marketing, animation, and many other applications, 3D modeling can be the right solution. For complex building projects that require coordination, data management, clash detection, construction planning, and lifecycle information, BIM can offer greater value.
The two technologies can also work together. A project can use BIM for technical information and coordination while using high-quality 3D visualization for presentations and marketing.
The most important step is to understand your project goals before choosing a workflow. When the right technology is selected, both BIM and 3D modeling can help teams communicate ideas, improve design decisions, and create better project outcomes.
If you need help deciding which modeling approach is suitable for your project, you can contact a professional 3D modeling team and discuss your project requirements.