
Interior design is changing quickly, and 3D visualization has become an important part of modern design. Instead of showing clients only flat floor plans, sketches, or mood boards, designers can now create realistic digital spaces that show how an interior may look before construction or renovation begins.
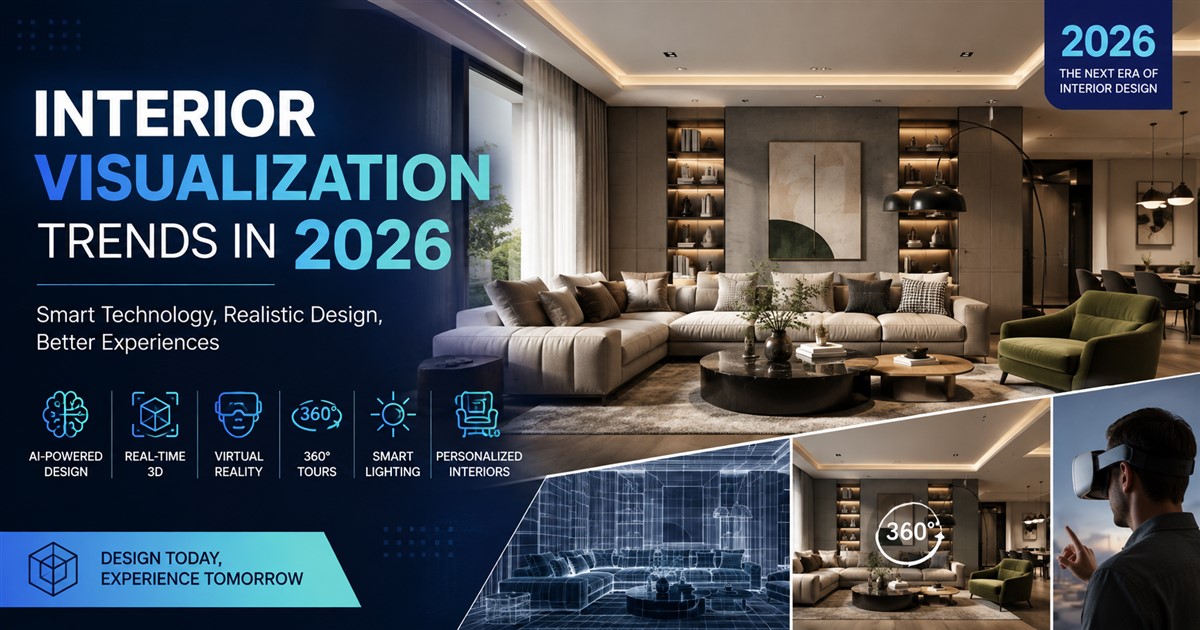
In 2026, interior visualization is becoming more realistic, interactive, personalized, and accessible. Artificial intelligence, real-time rendering, virtual reality, 360-degree tours, realistic lighting, and interactive 3D experiences are changing how designers present their ideas.
These technologies are useful for homeowners, interior designers, architects, property developers, furniture brands, hotels, restaurants, offices, and retail businesses. They can make design ideas easier to understand, reduce mistakes, improve client communication, and support better marketing.
In this article, we will look at the most important interior visualization trends in 2026 and explain how businesses and designers can use them.
What Is Interior Visualization?
Interior visualization is the process of creating a digital representation of an interior space. A 3D artist creates a digital model using information such as floor plans, measurements, furniture details, materials, colors, lighting, and design references.
The final result can be a realistic still image, animation, 360-degree view, virtual tour, or interactive 3D environment. These visuals help clients understand what a room or building may look like before physical work begins.
For example, an interior designer can create a digital living room and show different sofas, wall colors, flooring, curtains, lighting fixtures, and decorations. The client can compare the options and choose the design they prefer.
Why Interior Visualization Matters in 2026
Interior projects often involve many decisions. Clients need to choose colors, furniture, materials, lighting, layouts, and finishes. Making these decisions from technical drawings alone can be difficult, especially for people without design experience.
3D visualization makes these ideas easier to understand because clients can see a realistic version of the proposed space.
Interior visualization can help businesses and designers:
- Show clients how the finished space may look.
- Test different furniture and material options.
- Find design problems before construction.
- Improve client presentations.
- Create better marketing content.
- Reduce unnecessary changes during construction.
- Explain design ideas more clearly.
- Present multiple design concepts quickly.
As technology continues to improve, interior visualization is becoming more than a presentation tool. It is becoming part of the complete design and marketing process.
1. AI-Powered Interior Visualization
Artificial intelligence is one of the biggest trends in interior visualization in 2026. AI tools can help designers explore concepts, create design variations, change materials, and experiment with different interior styles.
For example, a designer can start with a basic room and explore modern, minimalist, Scandinavian, industrial, traditional, or luxury design ideas. AI can help create early concepts quickly, giving the designer more options to discuss with the client.
AI can also help with tasks such as image enhancement, material changes, background generation, and concept development. This can save time during the early stages of a project.
However, AI does not completely replace professional 3D artists. AI-generated images can sometimes have incorrect proportions, unrealistic furniture, inaccurate details, or construction problems. Professional artists are still needed when a project requires accurate dimensions and detailed 3D models.
Businesses interested in this technology can learn more about AI in 3D modeling and how it can support modern visualization workflows.
2. More Photorealistic Interior Rendering
Photorealistic rendering remains one of the most important trends in 2026. Modern rendering technology can create digital images that look very similar to professional photographs.
Realistic rendering depends on many details. These include lighting, shadows, reflections, textures, materials, furniture, surface imperfections, camera angles, and colors.
For example, a realistic wooden floor should have natural texture and subtle reflections. Glass should react to light correctly, while fabric should have the right level of softness and detail.
Photorealistic interior rendering is especially useful for luxury homes, hotels, restaurants, offices, apartments, and commercial developments.
Businesses can use these images for websites, brochures, social media, advertisements, presentations, and property listings.
3. Real-Time 3D Visualization
Real-time 3D visualization is becoming more popular because it allows users to see changes quickly. Traditional rendering may require time to process a final image, while real-time technology can display many changes almost immediately.
This can make client meetings more interactive. A designer can change a wall color, replace a sofa, adjust lighting, or change flooring while the client watches.
Real-time visualization can also help clients compare different design options without waiting for a completely new rendered image each time.
This approach is especially useful for large interior projects where there are many design decisions to make.
4. Interactive 3D Interior Experiences
Static images are useful, but interactive 3D experiences give clients more control. Instead of looking at one fixed camera angle, users can explore a digital space from different directions.
An interactive 3D viewer may allow users to rotate a room, zoom into specific details, move around the space, and sometimes change materials or furniture.
This can be useful for property developers, interior designers, furniture companies, and real estate businesses. Clients can explore a proposed design instead of simply looking at a picture.
Interactive visualization can also be used on websites to give visitors a more engaging experience.
5. Virtual Reality for Interior Design
Virtual reality is another important trend in interior visualization. With a VR headset, a client can enter a digital version of an interior space and experience its size, layout, and design.
This can be especially useful for large projects. A floor plan may show where rooms are located, but it may not give a client a clear feeling of the actual space.
With VR, users can virtually walk through a house, hotel, office, restaurant, or retail store before construction is complete.
VR can also help designers identify problems. For example, a walkway may feel too narrow, furniture may appear too large, or a particular area may not have enough visual space. These issues can be corrected before physical construction begins.
6. 360-Degree Interior Tours
Not every client has access to a VR headset, which is why 360-degree interior tours are also becoming popular.
A 360-degree visualization allows users to look around a digital room using a desktop computer, smartphone, or tablet. Users can move their view in different directions and explore the space more freely than they can with a normal image.
This technology is useful for real estate marketing, hotels, apartments, offices, and other properties.
A property developer can use a 360-degree tour to show buyers what an unfinished property may look like after completion. This can be particularly useful for projects that are still under construction.
7. Better Natural and Artificial Lighting Simulation
Lighting has a major effect on interior design. A room can look completely different depending on the time of day, direction of sunlight, type of artificial lighting, and color temperature.
In 2026, interior visualization is placing more attention on realistic lighting simulation.
Designers can show how sunlight enters a room during the morning, afternoon, or evening. They can also test ceiling lights, wall lights, pendant lights, floor lamps, and spotlights.
This helps clients understand the atmosphere of a space before the lighting is installed.
Good lighting visualization can also help designers make better decisions about furniture colors, wall finishes, flooring, and other materials.
8. Sustainable Interior Visualization
Sustainability is becoming an important consideration in interior design. Clients and businesses are increasingly interested in materials and designs that can support more environmentally responsible projects.
3D visualization makes it easier to compare sustainable materials before purchasing or installing them.
For example, a designer can show different types of flooring, wall finishes, natural materials, energy-efficient lighting, and furniture options in the same room.
This allows clients to compare the visual results before making physical decisions. It can also reduce the need for producing or transporting multiple physical samples.
9. Digital Furniture and Material Libraries
Digital asset libraries are helping make interior visualization faster. Designers can use ready-made 3D models of furniture, lighting fixtures, appliances, decorations, flooring, and other interior elements.
Instead of modeling every object from the beginning, a 3D artist can select suitable assets and add them to the scene.
This saves time and allows artists to focus on custom elements that require more attention.
However, the quality of digital assets is important. Low-quality or incorrectly scaled furniture models can make a visualization look unrealistic. Professional projects need accurate and properly optimized assets.
10. Personalized Interior Concepts
Clients do not always have the same taste. One person may prefer a minimalist interior, while another may prefer a luxury or traditional style.
In 2026, designers are increasingly using 3D visualization to create personalized design concepts for individual clients.
For example, the same bedroom can be presented in several styles while keeping the basic room layout the same. Designers can change the bed, colors, flooring, wall finishes, curtains, lighting, and decorations.
This gives clients more choices and makes design presentations easier to understand.
11. 3D Floor Plans Are Becoming More Common
Traditional 2D floor plans remain important for technical work, but they can be difficult for some clients to understand. 3D floor plans provide a more visual way to communicate room layouts.
A 3D floor plan can show walls, furniture, doors, windows, rooms, and other elements from a top-down perspective.
This can be especially helpful for property marketing. Potential buyers can understand how different rooms connect and how furniture may fit into the space.
3D floor plans can also be useful for interior design presentations when clients need a simple visual overview of the entire property.
12. Integration With BIM and Architectural Workflows
Interior visualization is also becoming more closely connected with architectural and building information workflows.
BIM models can contain information about walls, doors, windows, rooms, materials, building systems, and other components. When visualization works together with BIM information, design and construction teams can improve communication and coordination.
This can reduce repeated work and make it easier to keep project information organized.
For projects that require detailed building information, BIM modeling services can support better coordination between design and construction teams.
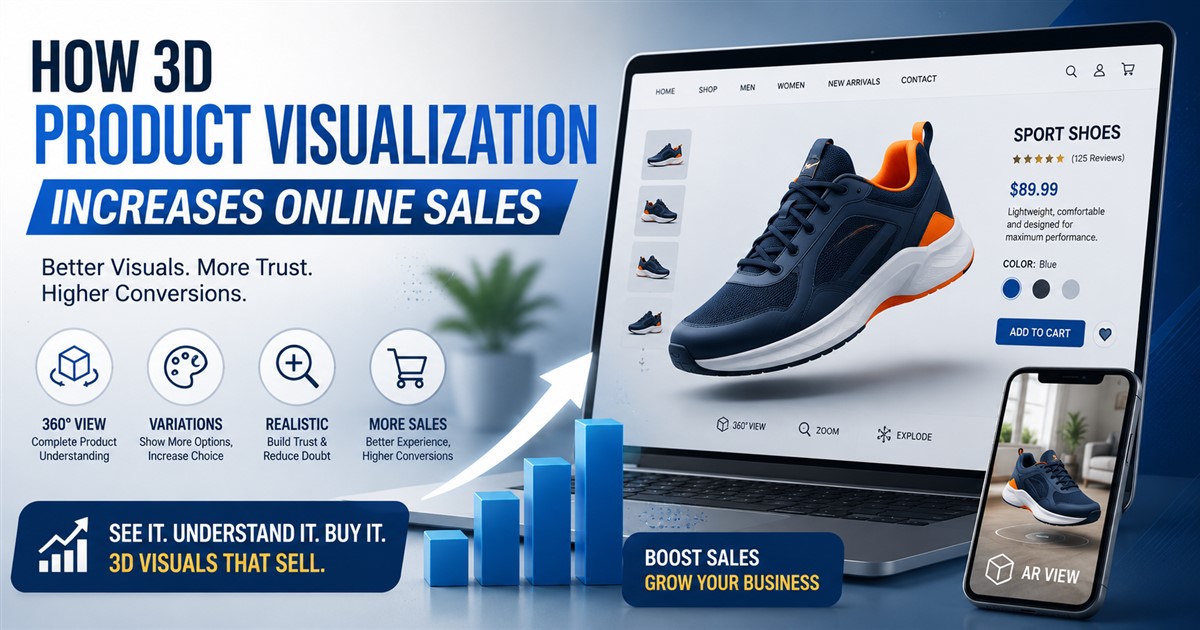
13. High-Quality Product and Furniture Visualization
Furniture and home product companies are increasingly using 3D visualization to show their products inside realistic environments.
Instead of showing a sofa, table, cabinet, bed, or lighting fixture against a plain background, a company can place the product inside a complete interior.
This helps customers understand how the product may look in a real room.
For example, a furniture brand can show the same sofa in a modern living room, luxury apartment, or minimalist interior. Customers can see how the product works with different surroundings.
Professional 3D product modeling can make it easier to create accurate product visuals for these applications.
Interior Visualization Trends at a Glance
| Trend | Main Benefit | Best Use |
|---|---|---|
| AI visualization | Faster concept creation | Early design ideas |
| Photorealistic rendering | Realistic presentation | Marketing and presentations |
| Real-time 3D | Fast design changes | Client meetings |
| Virtual reality | Immersive experience | Large property projects |
| 360-degree tours | Remote exploration | Real estate marketing |
| 3D floor plans | Better understanding of layouts | Property presentations |
| Digital asset libraries | Faster modeling | Interior design workflows |
| Personalized concepts | More design choices | Client decision-making |
How Interior Designers Can Use These Trends
Interior designers can use modern visualization technology at almost every stage of a project.
The process can start with a basic room structure. Furniture, materials, colors, lighting, and decorations can then be added. Designers can create different options and show them to the client.
Once the client chooses a preferred design, the final visualization can be used for presentations, marketing, planning, and communication with contractors.
A clear workflow is important because an organized process can reduce mistakes and make revisions easier. You can learn more about the different stages in a 3D modeling project workflow.
Interior Visualization for Real Estate Marketing
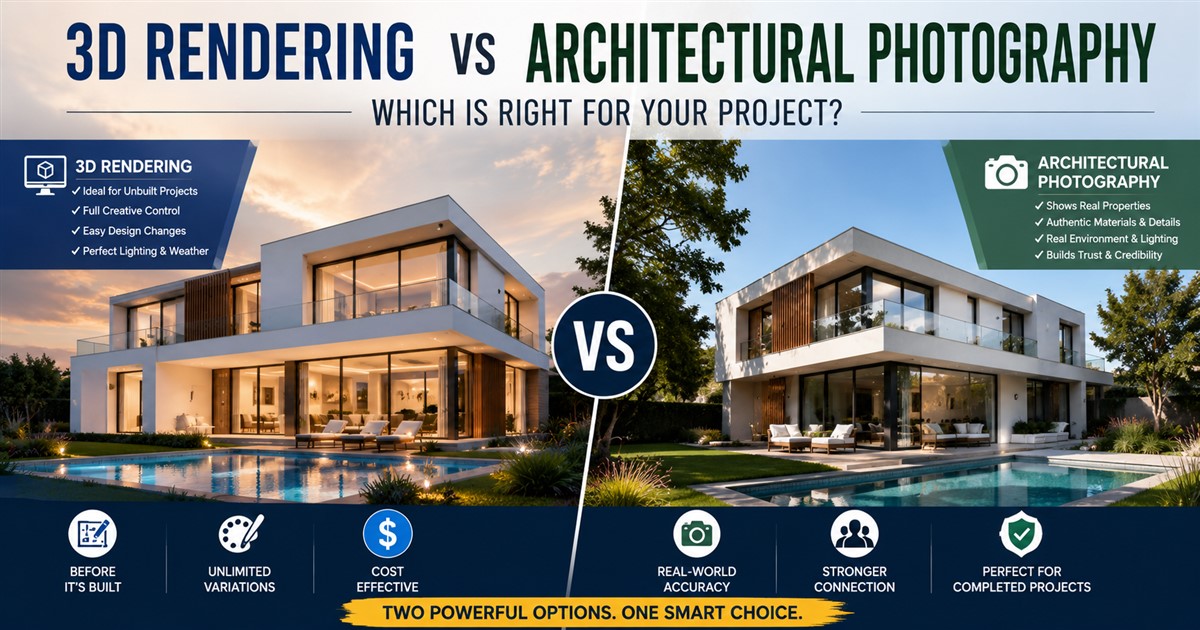
Real estate companies can benefit greatly from interior visualization. A property may not be built yet, renovated yet, or fully furnished, but 3D visualization can show potential buyers what the finished space could look like.
This is particularly useful for new apartments, housing developments, hotels, offices, and commercial properties.
Realistic interior visuals can be used on websites, social media, brochures, advertisements, presentations, and property listing platforms.
Instead of asking buyers to imagine an empty room, a developer can show them a finished interior with furniture, lighting, flooring, decorations, and realistic materials.
Why Accuracy Still Matters
Realistic images are not enough for professional interior projects. The 3D model should also be accurate.
Furniture dimensions, wall sizes, door positions, window locations, ceiling heights, room proportions, and other elements should match the project requirements.
An attractive but inaccurate visualization can create confusion. A client might approve something that cannot be built as shown.
For this reason, professional 3D visualization should balance visual quality with technical accuracy.
Choosing the Right Interior Visualization Approach
The best visualization method depends on the purpose of the project. A simple client presentation may only need several high-quality still images. A large property development may benefit from animations, 360-degree tours, interactive models, or virtual reality.
| Project Goal | Recommended Visualization |
|---|---|
| Show a design concept | 3D interior rendering |
| Market a new property | Photorealistic images and animation |
| Let users explore a space | Interactive 3D or 360-degree tour |
| Test furniture options | Interactive or multiple 3D views |
| Experience a future space | Virtual reality |
| Explain room layouts | 3D floor plan |
What to Expect From Interior Visualization in the Future
The future of interior visualization will likely become even more interactive and personalized.
Clients may be able to enter a digital space and make changes themselves. They could select a sofa, change the wall color, replace flooring, adjust lighting, and immediately see the result.
Artificial intelligence will likely make many parts of the process faster, but professional designers and 3D artists will continue to play an important role.
Human expertise is still needed to understand measurements, construction limitations, material behavior, design principles, client requirements, and practical building considerations.
Another important development will be stronger connections between 3D visualization and other project systems. 3D models may increasingly work alongside architectural drawings, BIM information, product catalogs, construction data, and marketing platforms.
Frequently Asked Questions
What is the biggest interior visualization trend in 2026?
AI-assisted design, photorealistic rendering, real-time 3D, interactive experiences, and virtual reality are among the biggest interior visualization trends in 2026. These technologies make it easier to create, explore, and present interior concepts.
Is 3D interior visualization better than traditional drawings?
Both have different purposes. Traditional drawings are important for technical planning and construction, while 3D visualization makes design ideas easier for clients and non-technical users to understand. Using both can provide better results.
Can AI replace professional 3D artists?
AI can help with concept creation and speed up certain tasks, but it cannot completely replace professional 3D artists. Accurate dimensions, detailed modeling, realistic materials, technical requirements, and project-specific changes still require skilled human input.
How can interior visualization help real estate companies?
Interior visualization allows real estate companies to show potential buyers what a property may look like before construction or renovation is complete. Companies can use realistic images, animations, virtual tours, and interactive experiences for marketing.
Can 3D visualization reduce design mistakes?
Yes. A digital model can help reveal problems with furniture placement, room proportions, lighting, materials, and circulation before physical work begins. This gives the project team a chance to make changes earlier.
What information is needed to create an interior 3D visualization?
Useful information can include floor plans, measurements, photographs, CAD drawings, material references, furniture specifications, colors, lighting requirements, and design ideas. Accurate source information generally helps produce a more accurate final visualization.
How long does interior visualization take?
The timeline depends on the size and complexity of the project. A simple room may require less time than a complete house, hotel, office, or commercial development. The number of views, level of detail, revisions, animation requirements, and project scope can all affect the timeline.
Final Thoughts
Interior visualization in 2026 is moving beyond simple realistic images. AI, real-time rendering, virtual reality, interactive 3D, 360-degree tours, improved lighting, digital asset libraries, and personalized design options are making digital interiors more useful than ever.
For designers, architects, property developers, furniture brands, and other businesses, these technologies provide better ways to communicate ideas and make decisions. Clients can understand a proposed space before construction starts, while project teams can identify potential problems earlier.
The key is to choose the right technology for the project instead of using every new tool simply because it is available. A professional workflow should focus on accuracy, realism, usability, and the client’s actual goals.
As 3D technology continues to improve, interior visualization will become an even more important part of design, property marketing, and customer communication. Businesses that use these tools effectively can create clearer presentations, stronger marketing materials, and better experiences for their clients.
If you need professional help turning an interior design concept into a realistic digital space, you can contact a 3D modeling team to discuss your project, requirements, and visualization goals.